
Summary
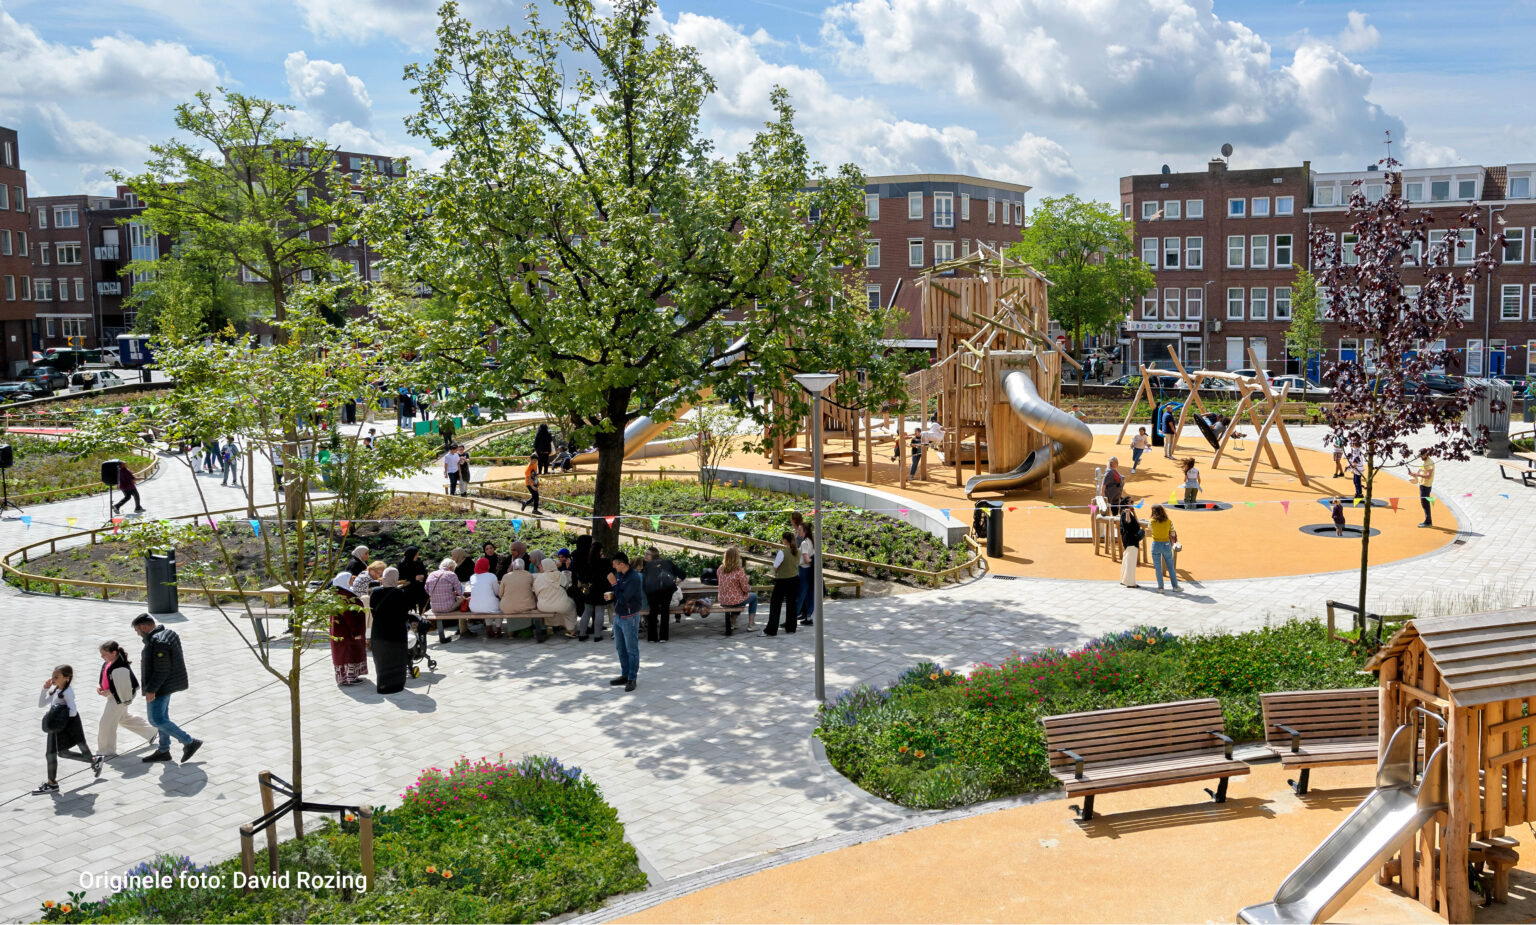
The Driehoeksplein (DriehoeksPark) project in Rotterdam reimagines an outdated, asphalt dominated square as a climate adaptive, child friendly public park developed through an extensive participatory process. Part of a broader ambition to strengthen the resilience and social cohesion of the Bospolder Tussendijken district, the intervention transforms a neglected space into a multifunctional environment for play, meeting, and everyday use.
The design was shaped through co creation with residents, children, schools, and local organisations, using workshops, public events, and interactive tools such as models, drawings, and VR. This process translated community needs and preferences into a spatial layout that accommodates different age groups and activities.
The resulting park combines play areas, a multi sports field, seating, and extensive greenery with integrated water management systems. By improving safety, climate resilience and social use, the project demonstrates how participatory design can enhance public space liveability while reinforcing community ownership.
Key aspects
-
Participatory co design process
Engages residents, children, schools, and local organisations through workshops, events, and interactive tools to shape the design. -
Reclaiming and upgrading public space
Transforms an underused, asphalt dominated square into a multifunctional, youth-friendly park. -
Climate adaptive and ecological design
Integrates green areas and water systems to improve microclimate, resilience, and environmental performance. -
Strengthening social cohesion and everyday use
Creates inclusive and intergenerational spaces for play, gathering, and community life, reinforcing local ownership.